Wet room design in Teesside
Wet room design in Teesside starts from £250: a scaled layout, drainage and falls worked out on paper, and a named tile and brassware schedule, usually credited against the fitting cost when the project goes ahead.
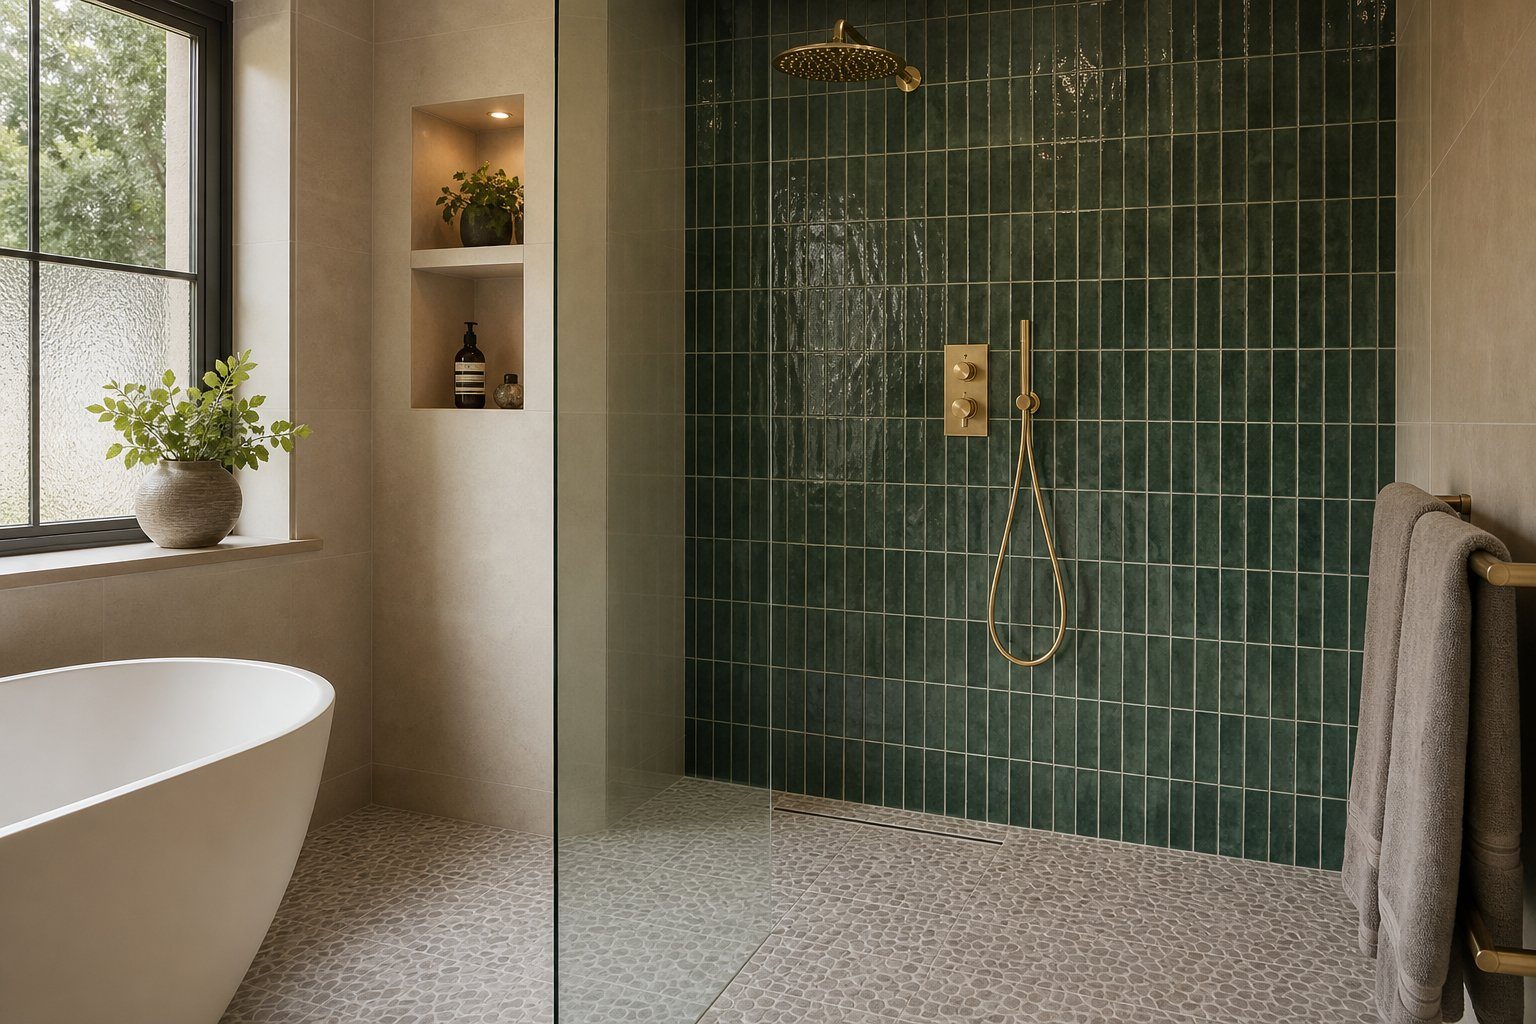
Wet rooms reward design more than any other bathroom
In a conventional bathroom, design is mostly taste. In a wet room it is geometry: where the drain sits decides where the falls run, where the falls run decides where the glass goes, and where the glass goes decides whether the WC gets sprayed every morning. Getting that right on paper costs from £250; getting it wrong in tiles costs thousands to put right.
What the design package includes
- A scaled layout: the room drawn properly, drain position, falls, screen line and fittings placed.
- Drainage worked out: gravity or pumped, the route to the soil stack established before anyone digs.
- A named materials schedule: tiles by range, brassware by make and model, the tanking system specified.
- Lighting and extraction planned: IP-rated positions and a humidistat fan sized to the room.
- Access considered: where mobility matters, seat, rail and clearance positions drawn in from the start, not added after.
What it costs and what it saves
From £250, usually credited against the fitting cost when the project proceeds. The saving is avoiding the two classic mistakes: the drain placed where the joists run (expensive to move, compromised fall if it is not), and the screen line that leaves the basin in the splash zone. Both are free to fix on paper.
Design, then quote
A drawn design makes the quote sharper: every line item prices something specific, and two quotes for the same drawing become genuinely comparable. Start with the cost guide for budget ranges, then the quote form, and the survey takes it from there. For compact rooms, the small wet rooms page covers the layout rules that matter most.